
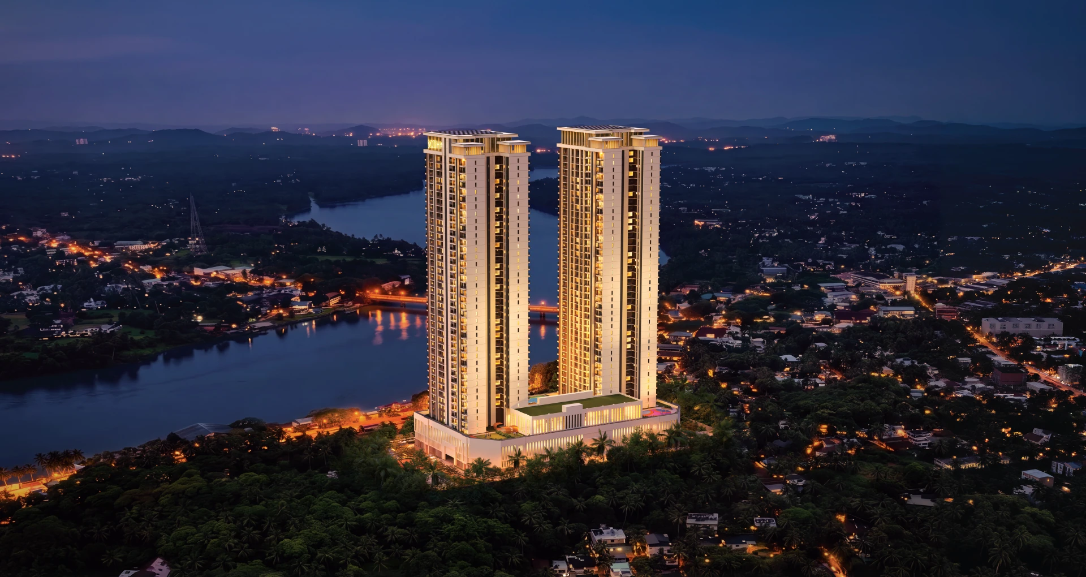
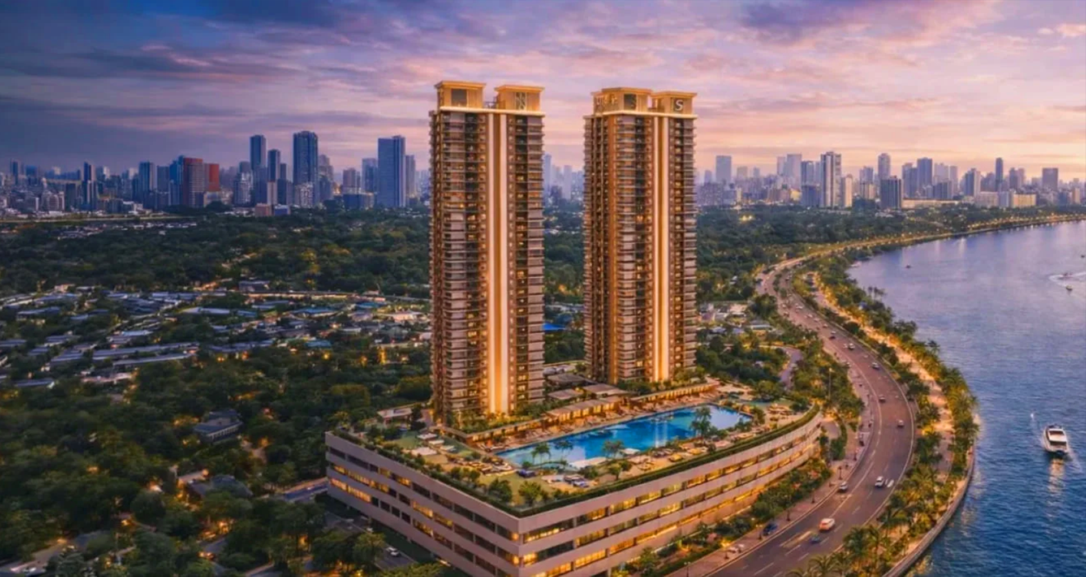
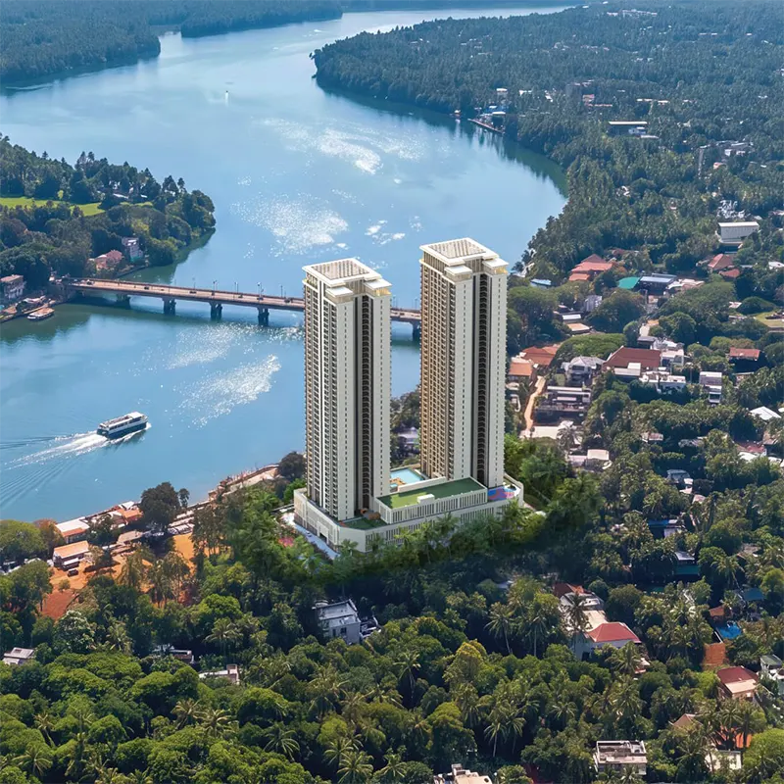
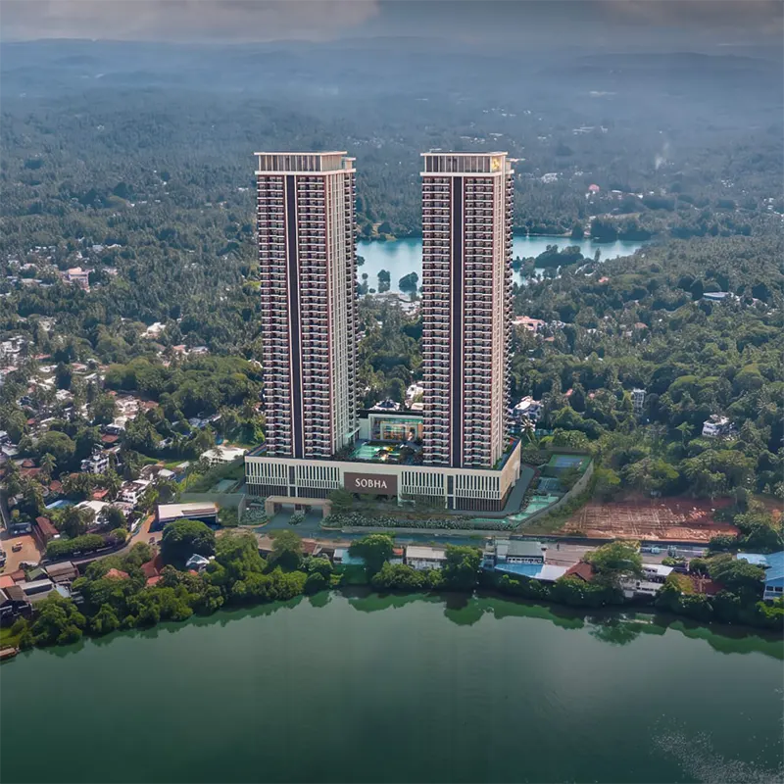
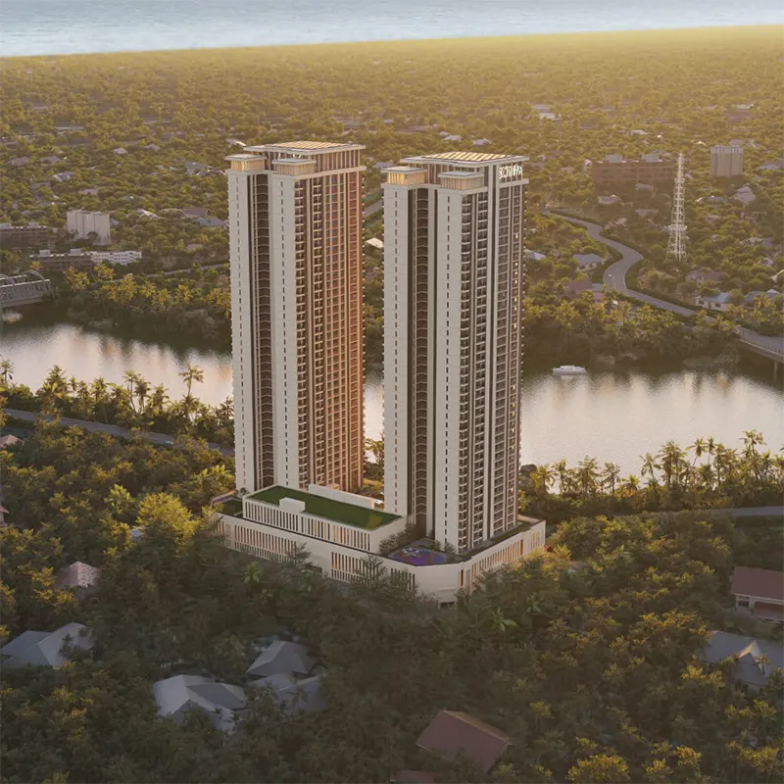
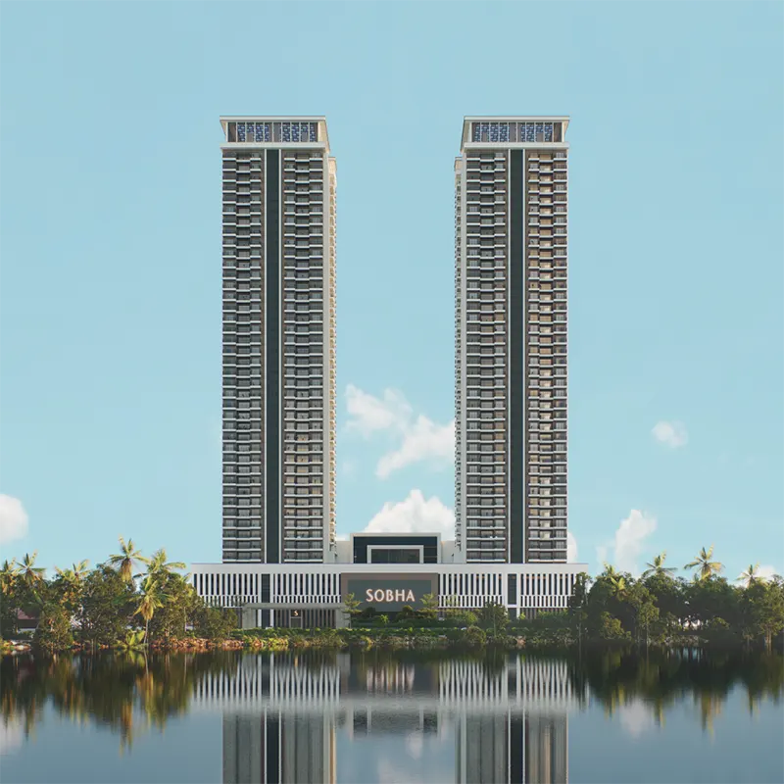
An extraordinary 44-floor architectural masterpiece by Sobha Limited. Spread across 4.31 acres with just 298 limited edition 3 & 4 BHK luxury residences in Feroke, Kozhikode.
Get instant access to complete pricing deck, unit availability & official floor plan PDFs.
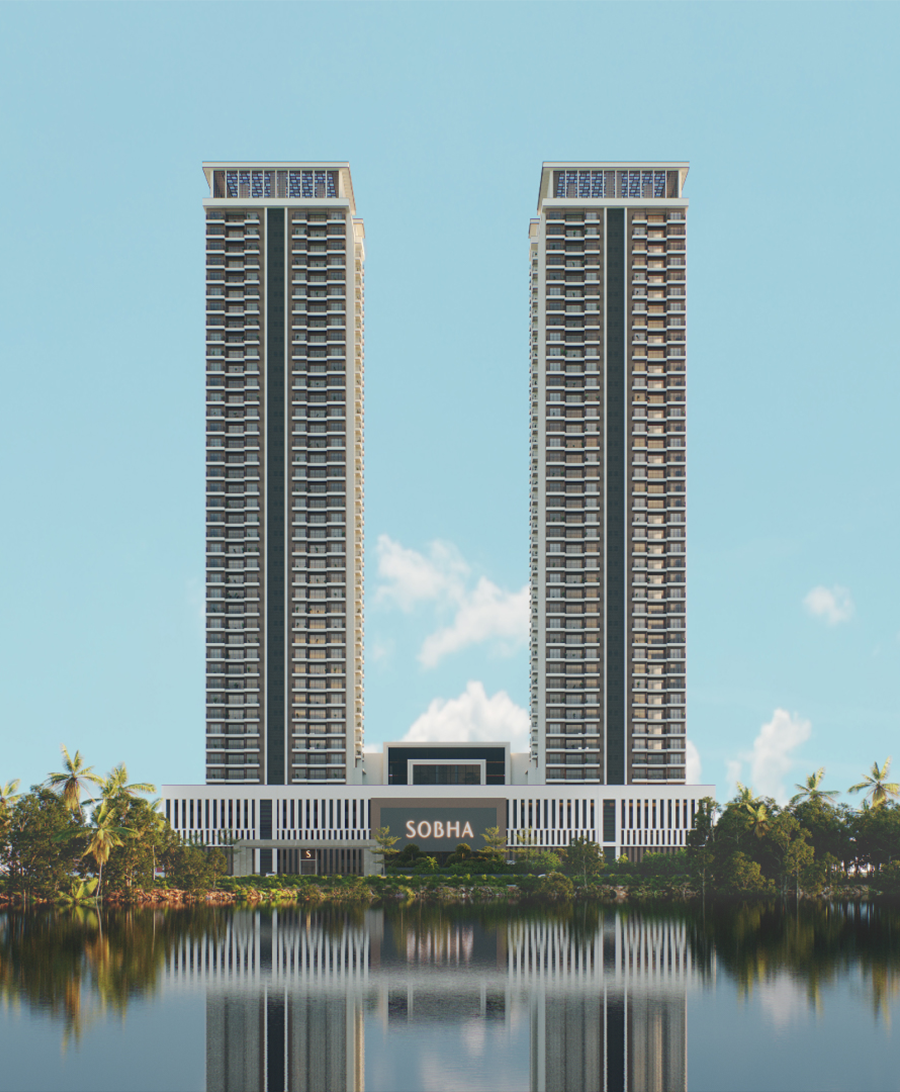
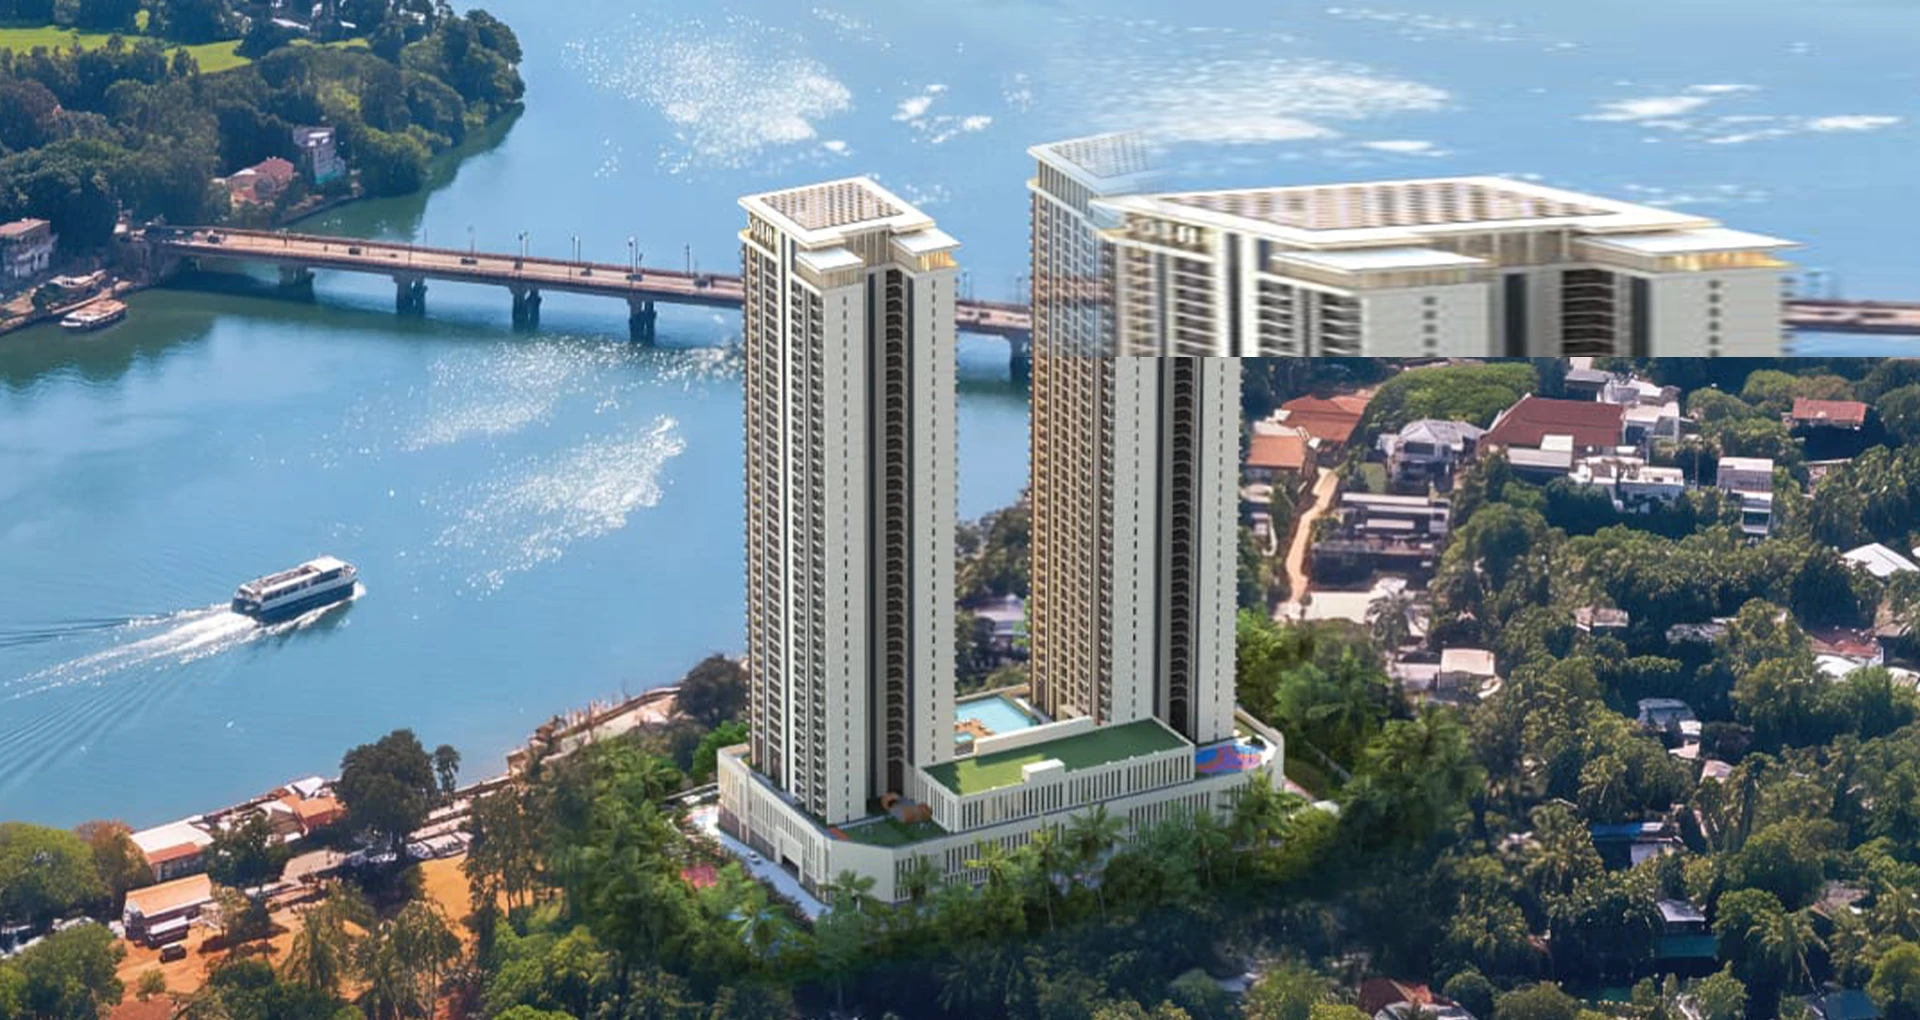
Welcome to Sobha Bellevue, an architectural masterpiece situated along the serene banks of the Chaliyar River in Feroke, Calicut. Crafted by India's most trusted real estate brand, Sobha Limited, this project brings uncompromised luxury, meticulous craftsmanship, and panoramic views.
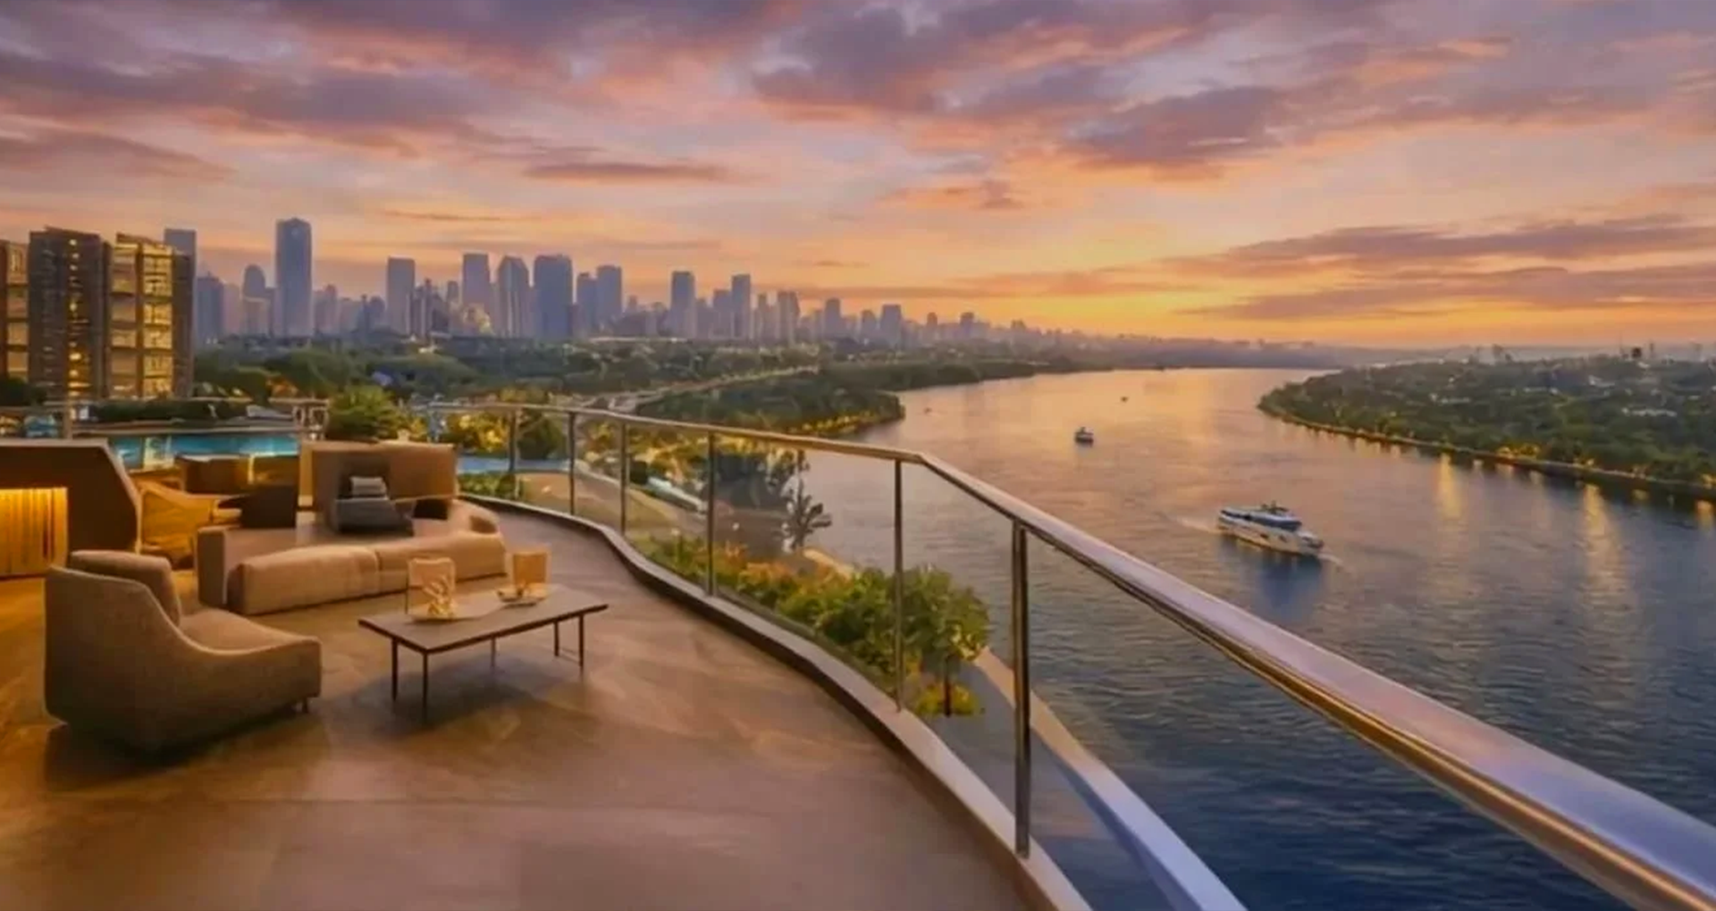
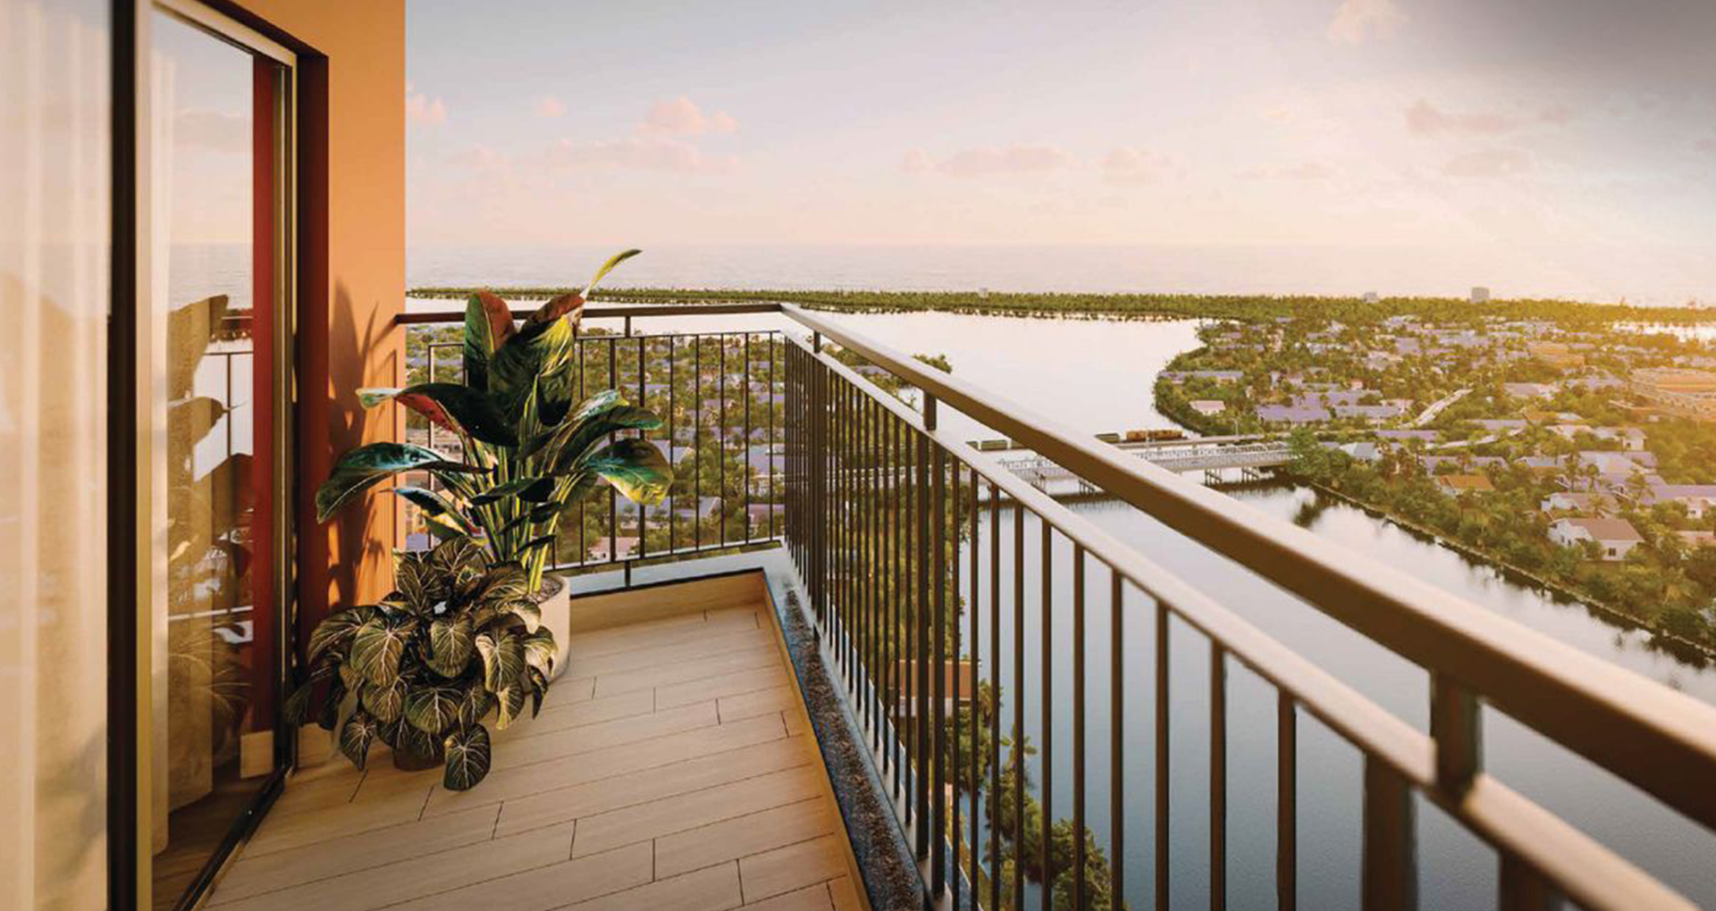
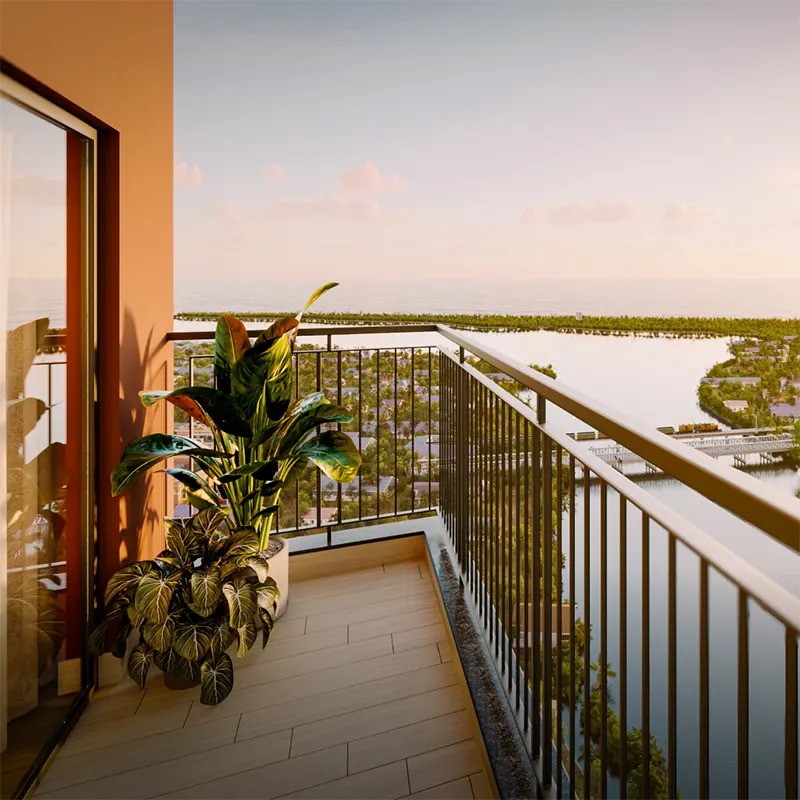
Expansive balconies designed to maximize panoramic river & green views.
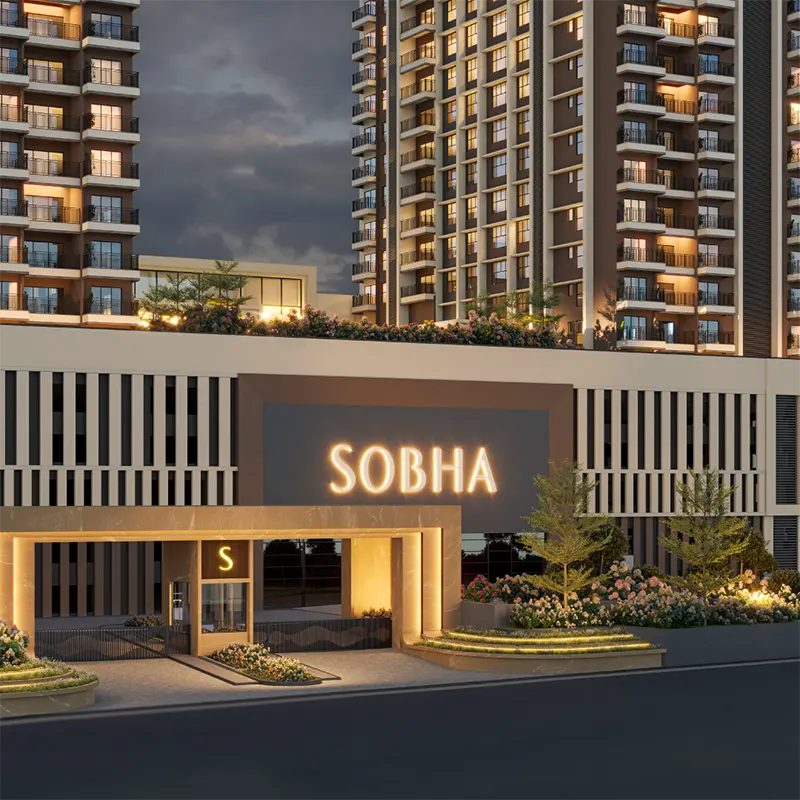
Smartly planned entrances and foyers for positive energy & discreet entry.
Independent domestic help rooms with private entry & attached bathrooms.
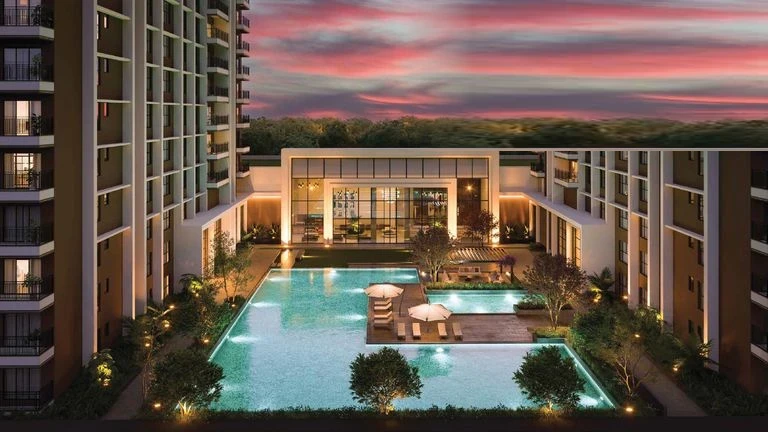
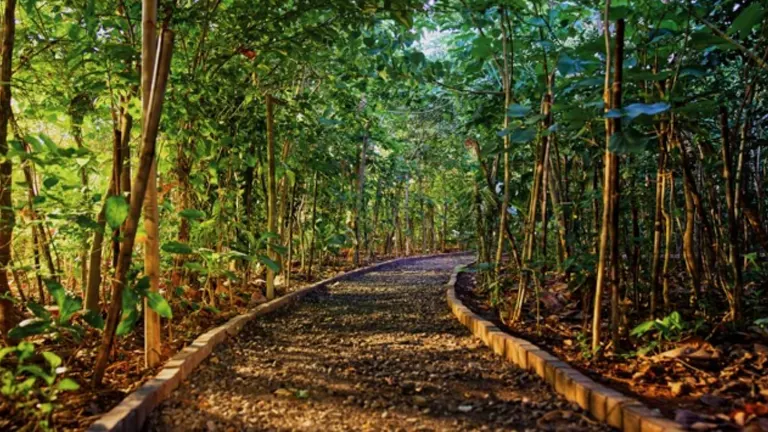
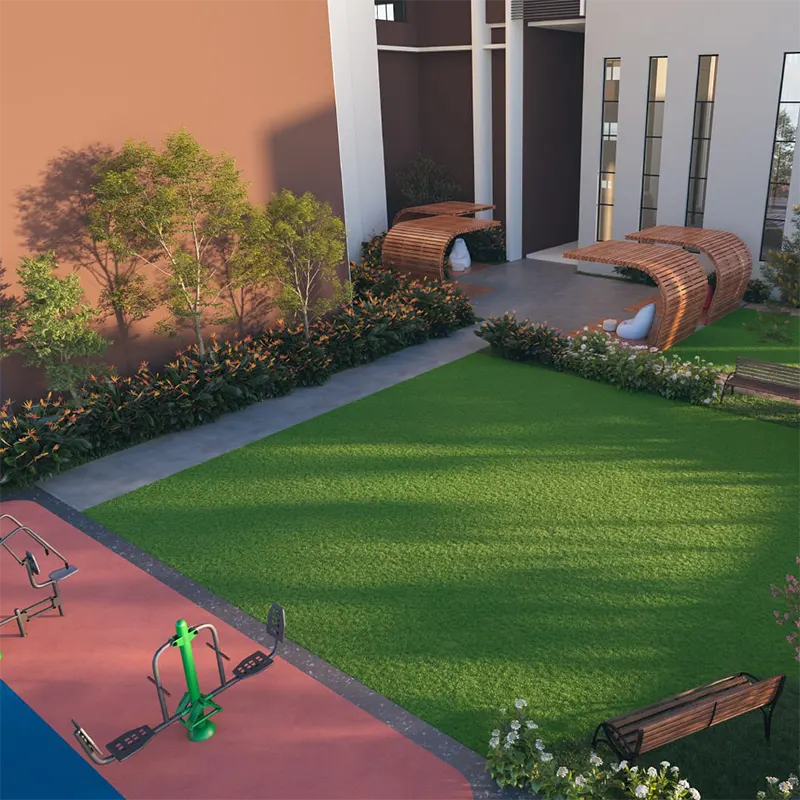
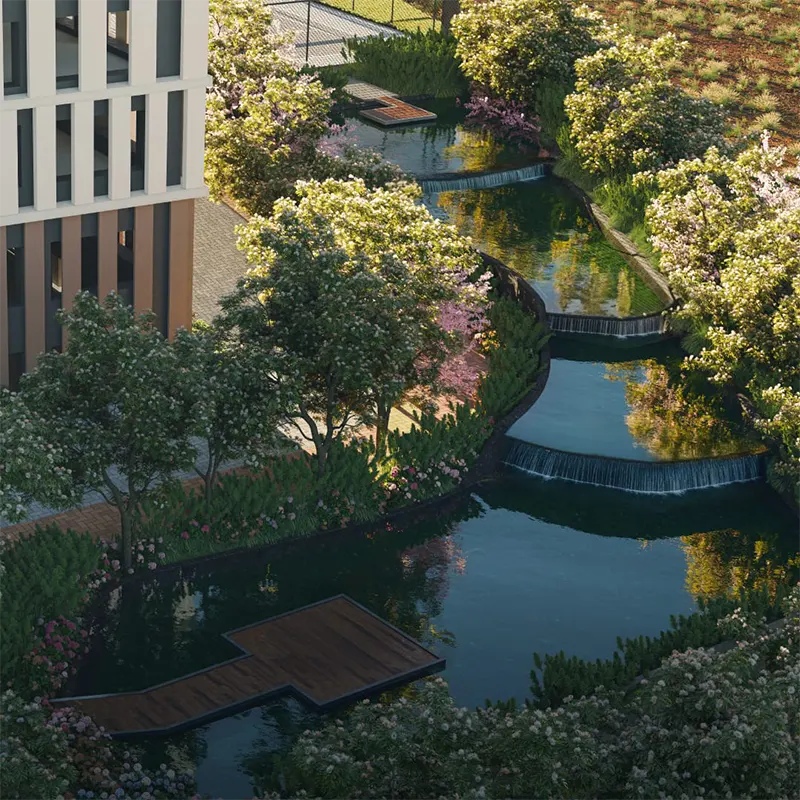
Dense micro-forest and landscaped podiums for pristine air & serenity.
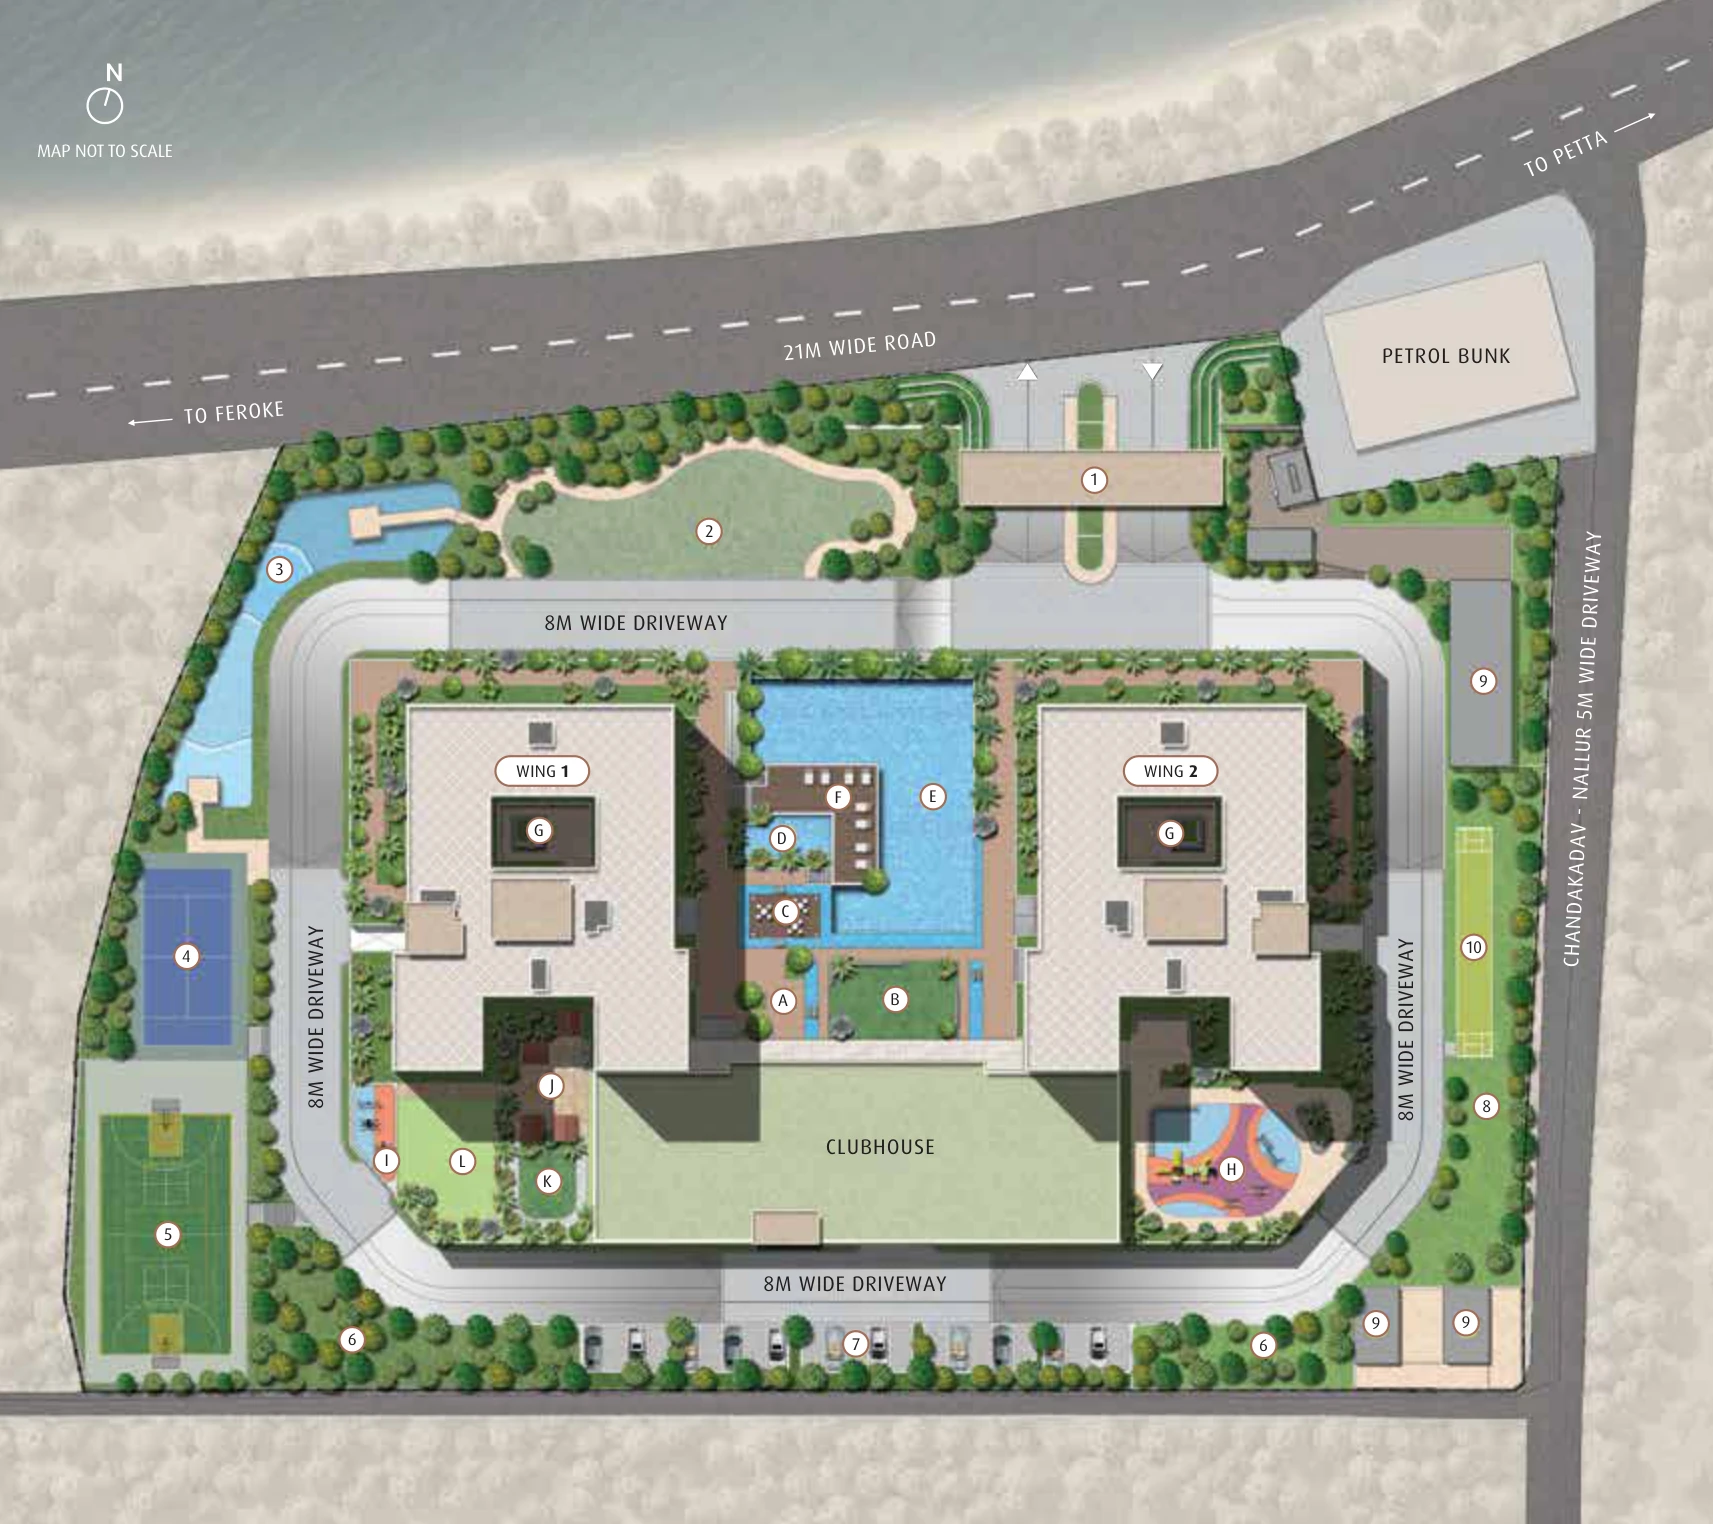
Explore the thoughtfully zoned 4.5-acre master plan featuring world-class podium amenities, lush landscape gardens, and Wing 1 & Wing 2 tower orientation.
Select between Wing 1 & Wing 2 to explore meticulous 3 & 4 BHK floor plans with area breakdowns, balcony dimensions, and Vastu entry points.

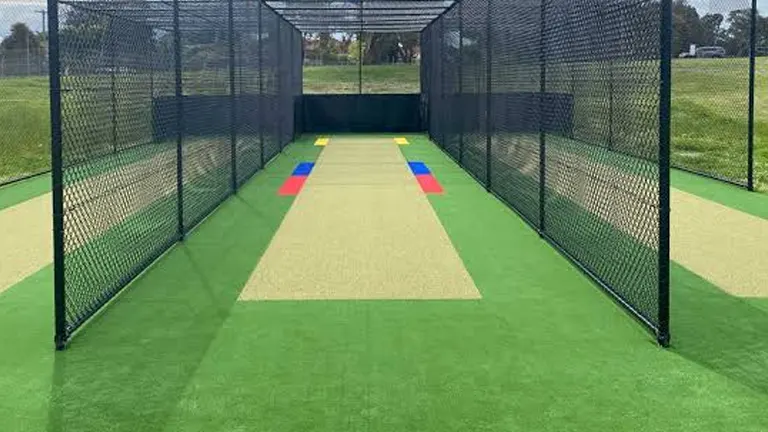
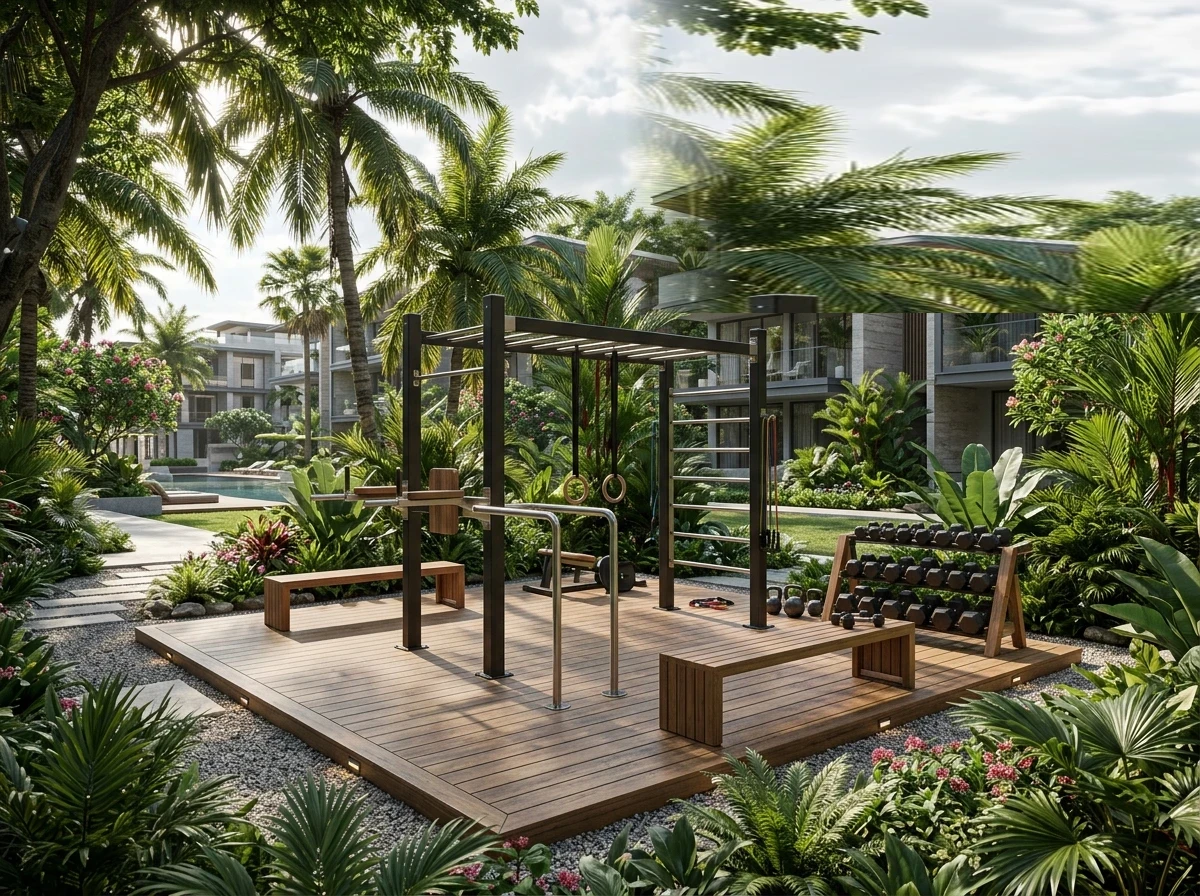
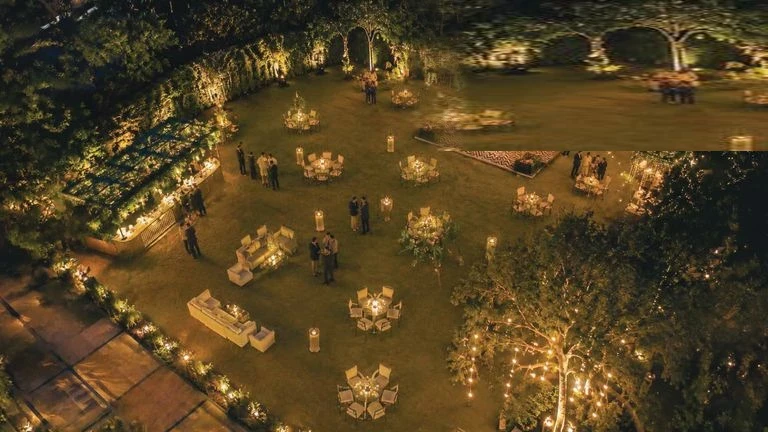
Designed to refresh your body, mind, and soul with resort-style facilities overlooking Chaliyar River.
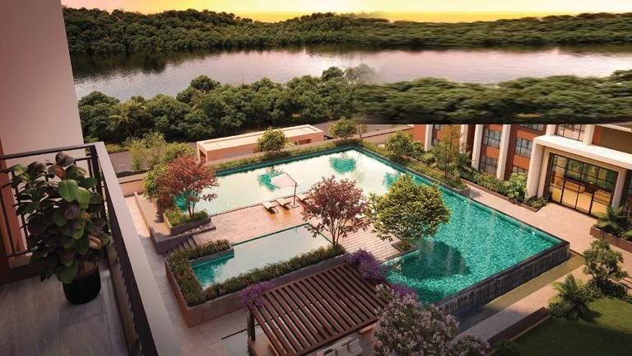
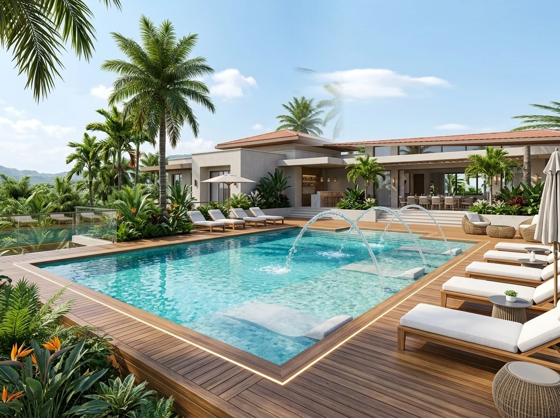
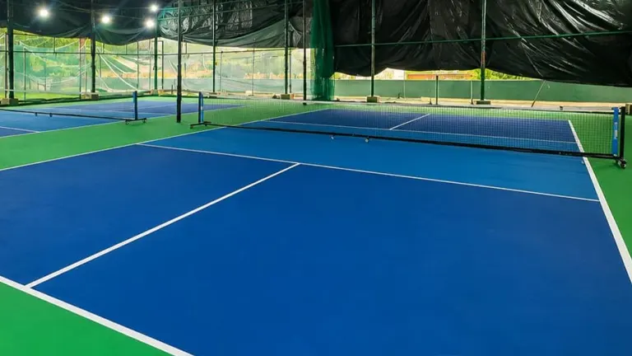
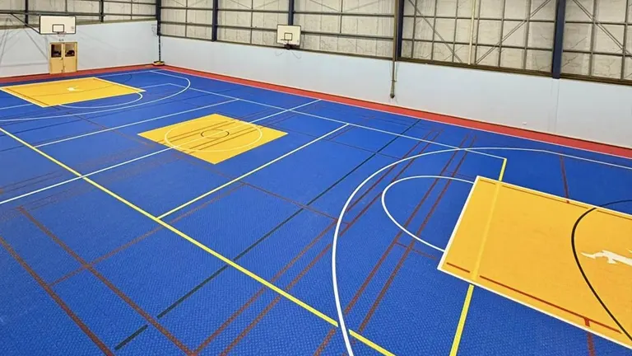


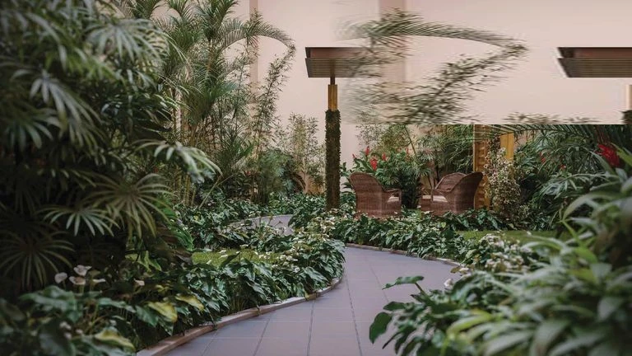
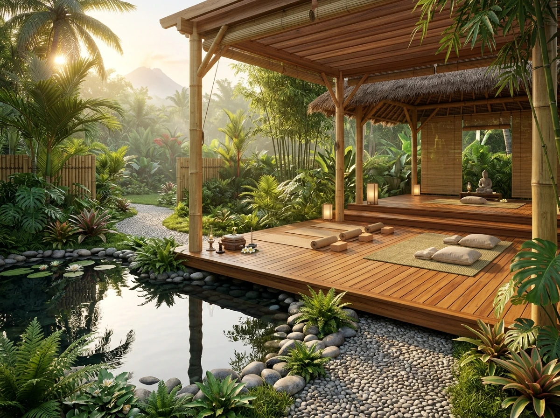
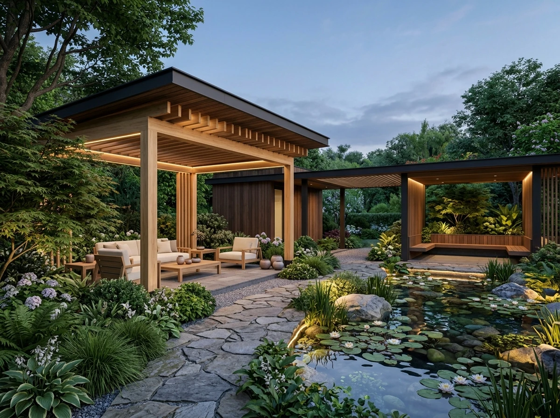
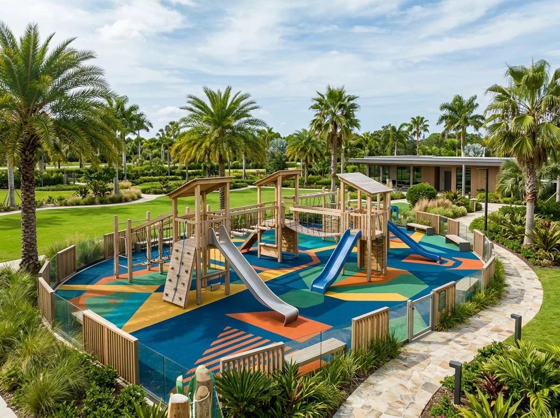

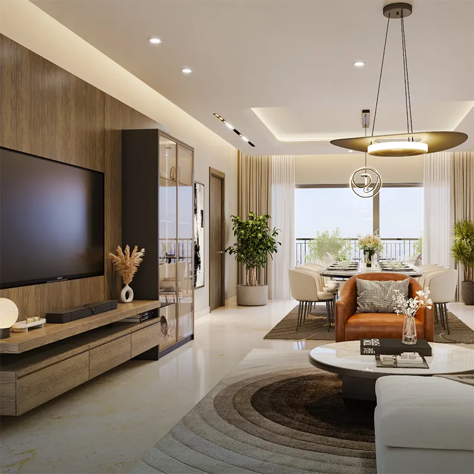
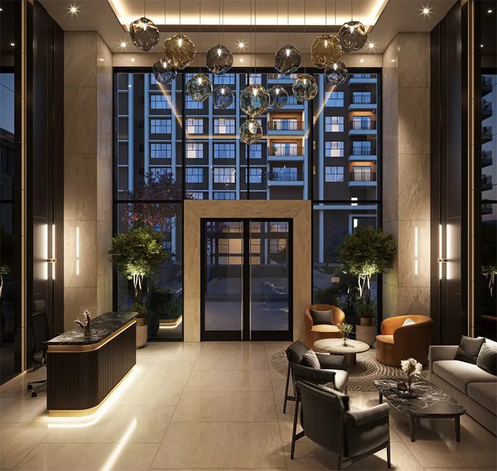
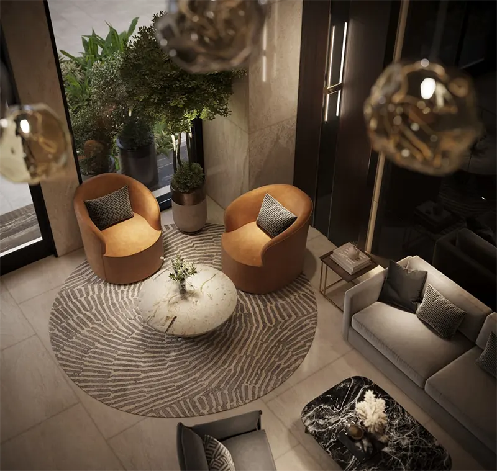
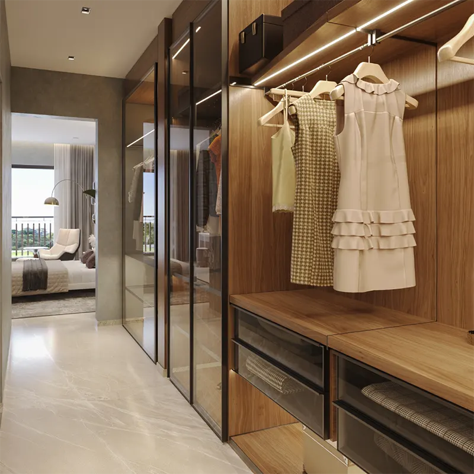
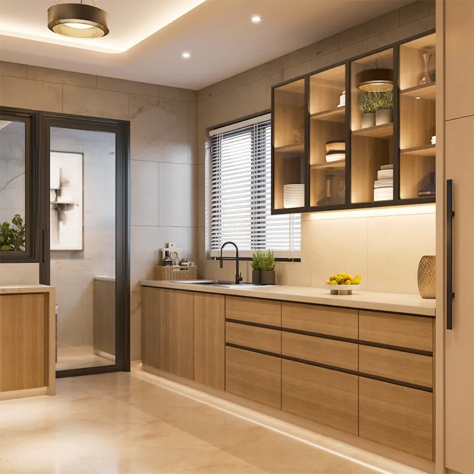
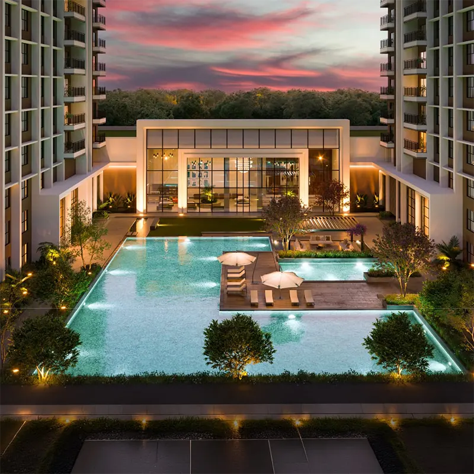
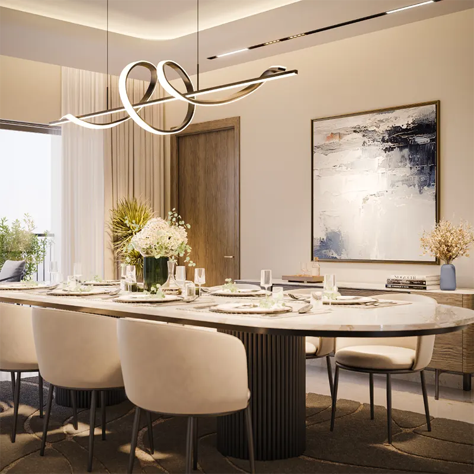
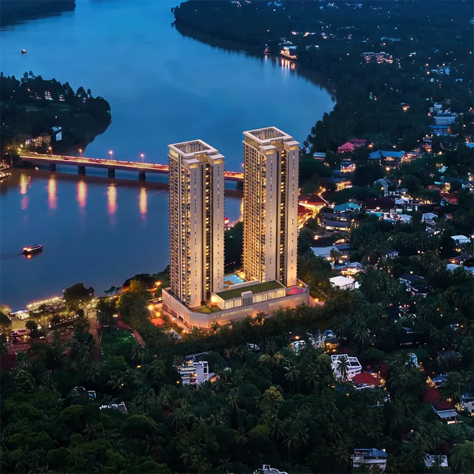
Strategically located along National Highway connectivity & Feroke Railway Station with key tech parks, top schools, and super-specialty hospitals nearby.
Everything you need to know about Sobha Bellevue Kozhikode — premier 3 & 4 BHK riverfront residences in Feroke, Calicut.
Sobha Bellevue Kozhikode is Kozhikode's flagship 44-floor waterfront residential landmark by Sobha Limited. Set across 4.31 acres of prime land along the Chaliyar River in Feroke, Calicut, the project features 298 limited-edition 3 & 4 BHK luxury residences with a 20,000 sq. ft. mega clubhouse and over 35+ premium lifestyle amenities.
Sobha Bellevue is strategically situated on Feroke City Road, Feroke, Kozhikode (Calicut), Kerala 673631. It enjoys seamless connectivity to National Highway 66, Feroke Railway Station (5 mins), Calicut International Airport (CCJ - 25 mins), Cyberpark Kozhikode, and top schools & hospitals.
Sobha Bellevue Kozhikode offers exclusive 3 BHK + Domestic Help (2,243.90 to 2,945.24 sq. ft.) and 4 BHK + Domestic Help (2,662.82 to 3,331.65 sq. ft.) apartments. Starting prices begin from ₹ 3.21 Cr* onwards. Executive 10:90 corporate payment plans and flexible booking terms are available for buyers.
Sobha Bellevue is fully registered with the Kerala Real Estate Regulatory Authority under Registration Number: K-RERA/PRJ/KKD/135/2026. You can independently verify all approvals on the official K-RERA portal at rera.kerala.gov.in.
Sobha Bellevue is developed by Sobha Limited, India's premier backward-integrated luxury real estate brand. Renowned for zero-compromise construction quality, in-house architectural precision, and timely delivery across major metropolitan hubs.
You can instantly request complete costing decks, unit availability, and schedule a private site preview by filling out our online form at sobabellevuekozhikode.com or calling our VIP Desk directly at +91 7593801555.
Our dedicated Relationship Managers provide confidential assistance, custom floor plans, and priority unit allocations tailored for high-net-worth buyers & global NRI investors.
Custom interior layout adjustments, unit merging options, and tailored spatial planning to align with your personal lifestyle preferences.
Exclusive first-look privileges for high-floor riverfront suites, corner residences, and optimal orientation choices prior to public releases.
1-on-1 private consultation with certified Sobha Relationship Managers under strict confidentiality and structured payment terms.
Cross-border remittance guidance, multi-time-zone availability, 4K live virtual site walk-throughs, and legal POA support for buyers abroad.
Guaranteed private response within 15 minutes during desk hours (9:00 AM – 9:00 PM IST)